

The greenest building is the one that lasts. We design for durability first, then reduce energy and carbon at every stage.
In this article we share how our studio approaches the subject on real projects, from first sketches to the finished building.
For us, sustainability is not a badge added at the end. It shapes the plan, the structure and every material choice from the very first meeting with a client.

Start with the envelope
Orientation, insulation and shading do more than any technology added later. We get these right before choosing a single fitting.
Sustainable design is simply careful design carried through to the details.
What we measure
- Embodied carbon of the main structure
- Annual energy use per square metre
- Daylight levels in every occupied room
- Water use and on-site rainwater capture
Every project is different, but these principles help us make clear decisions early and protect the quality of the design all the way to completion.
Fabric first
We start with the building envelope: high levels of insulation, airtight construction and windows sized for the orientation. A well built shell needs far less energy to heat and cool, for decades.
Only after the fabric is right do we add technology such as heat pumps, solar panels and heat recovery ventilation.

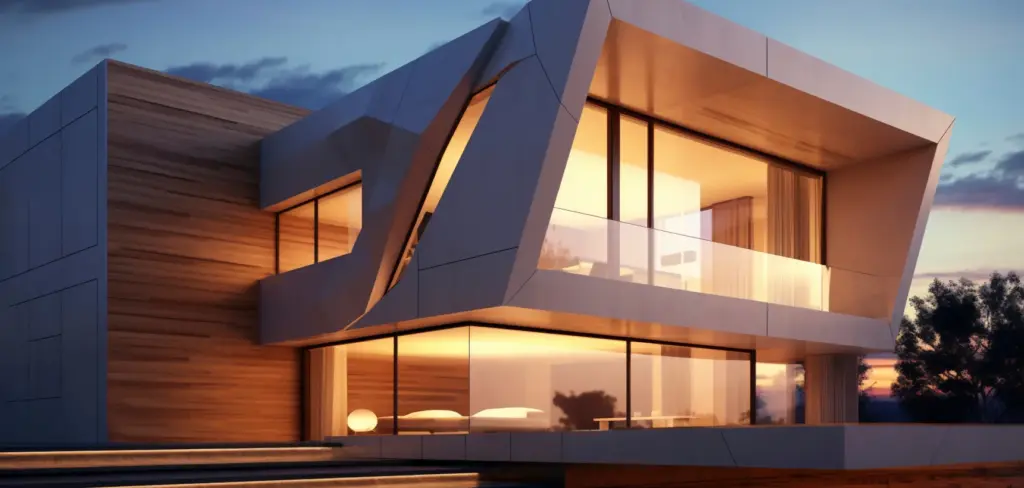
A compact form and careful orientation reduce energy use from day one.

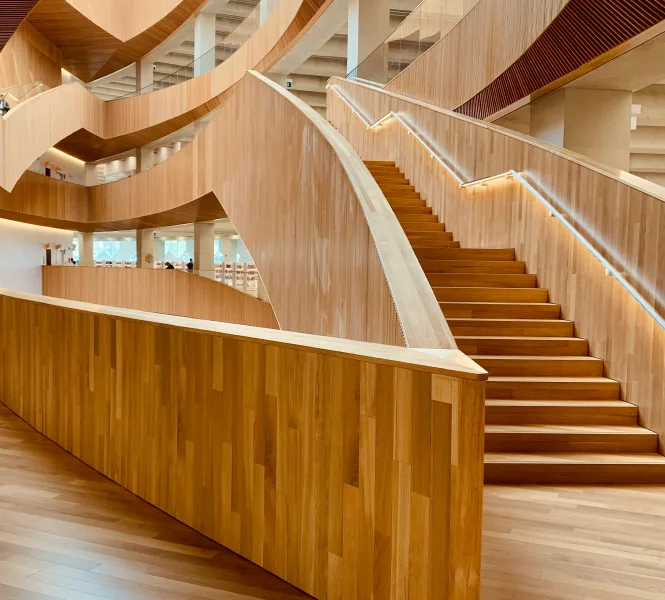
Timber and recycled materials lower the embodied carbon of the structure.
Designing for disassembly
Buildings change many times over their life. We favour bolted connections, modular grids and materials that can be taken apart and reused, so future alterations create less waste.
We record the materials used in each project, giving future owners a clear guide to what can be recovered.
Final thoughts
Architecture is a long conversation between a place, the people who use it and the team who designs it. If you are planning a project, we would love to hear about it.