

Daylight is the first material we work with. It sets the mood of a room, changes through the day and costs nothing once the building is finished.
In this article we share how our studio approaches the subject on real projects, from first sketches to the finished building.
Light also shapes how people feel in a space. Rooms with good daylight feel calmer, need less artificial lighting and make materials like timber, stone and plaster look their best at every hour.

Plan around the sun
We start every residential project with a sun study. Living spaces face the softest light, bedrooms catch the morning and service rooms sit where light matters least.
Good light makes a small home feel generous and a large home feel calm.
Small moves with a big effect
- Deep window reveals that soften glare
- Clerestory windows that light the middle of the plan
- Pale floors that bounce light further into the room
- Planting that filters summer sun and lets winter light in
Every project is different, but these principles help us make clear decisions early and protect the quality of the design all the way to completion.
Section and depth matter as much as plan
A floor plan only tells half the story. Ceiling heights, roof pitches and the depth of each room decide how far daylight can travel. As a rule, useful daylight reaches about twice the window head height into a room, so taller openings often do more than wider ones.
In deep homes we add roof lights, light wells or a raised clerestory over the circulation spine. These quiet moves bring daylight to the centre of the plan, where it is usually missing.

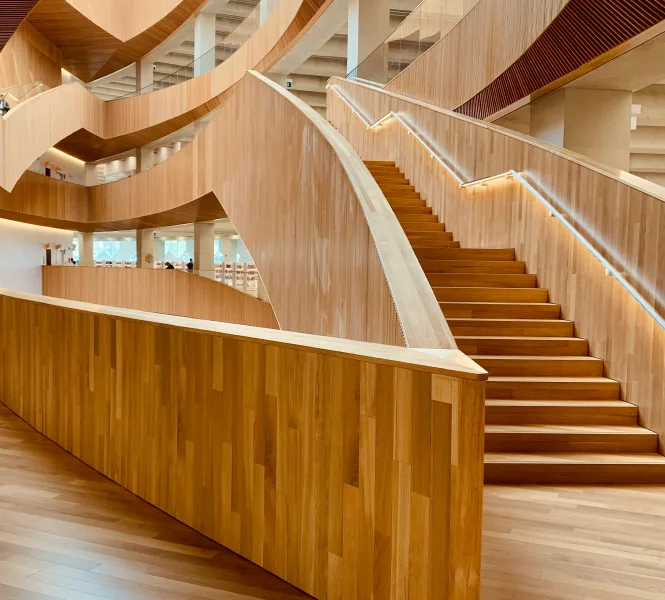
Tall openings carry daylight deep into the plan and frame views of the sky.

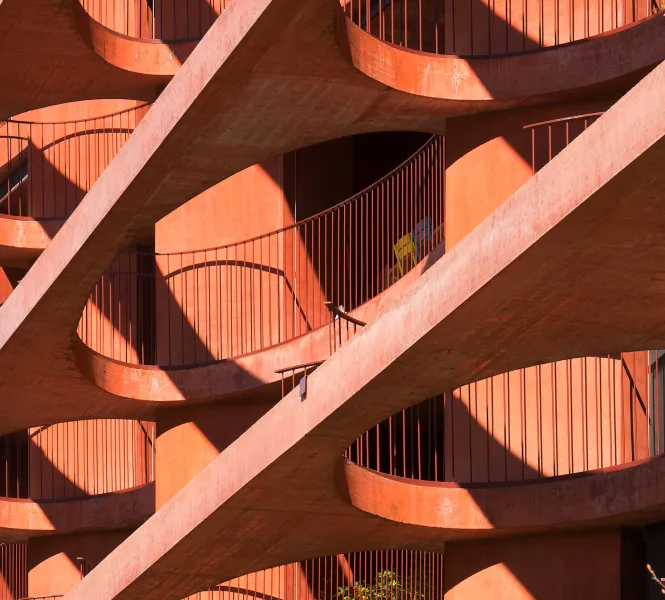
External fins and deep reveals soften summer sun without blocking the view.
Controlling glare and summer heat
More glass is not always better. Large south and west facing openings can overheat in summer and cause glare on screens. We balance them with deep reveals, external shading, planting and carefully placed roof overhangs.
The goal is soft, even light that changes through the seasons, not a bright room that has to be closed off with blinds for half the year.
Final thoughts
Architecture is a long conversation between a place, the people who use it and the team who designs it. If you are planning a project, we would love to hear about it.