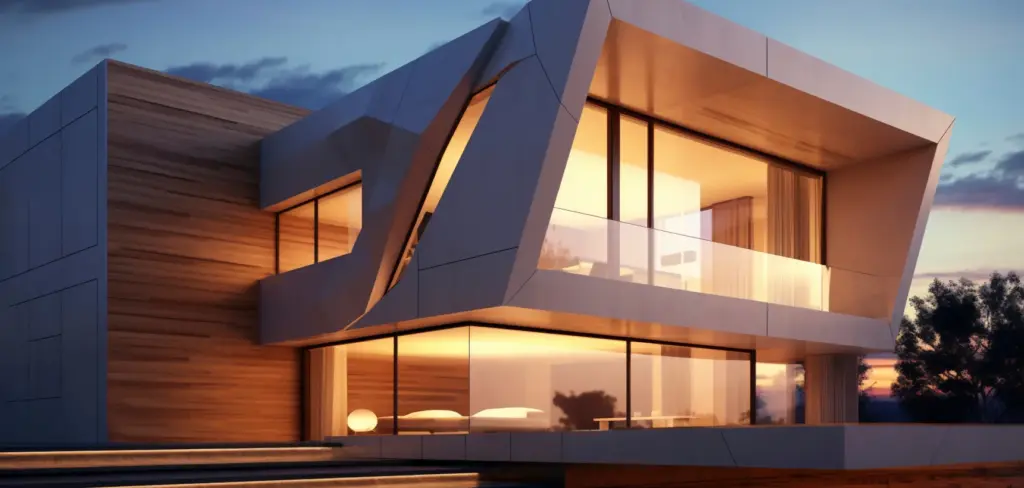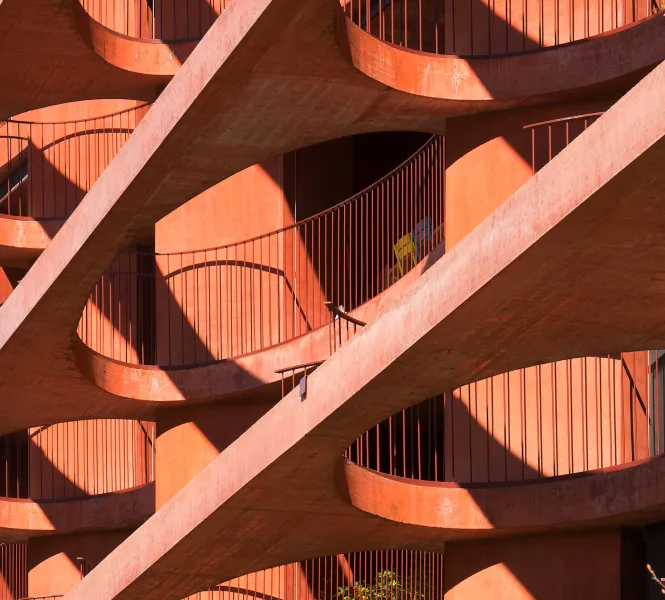

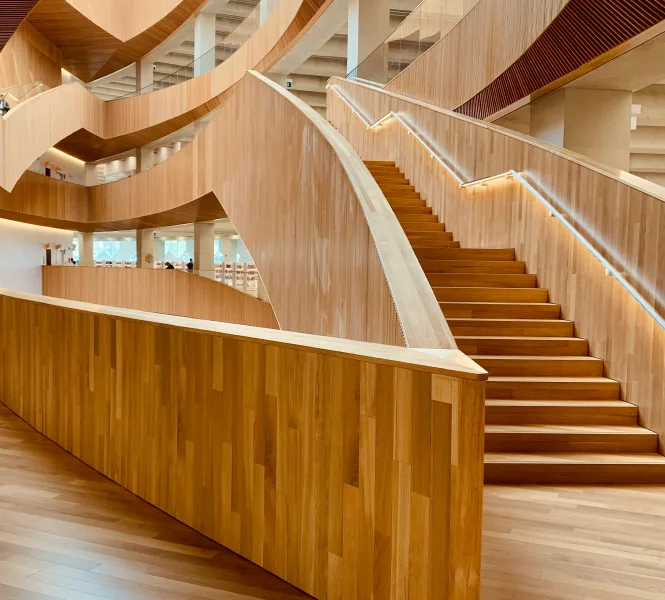

Great cities are built street by street. Our urban work focuses on human scale, shared spaces and buildings that welcome people at ground level.
In this article we share how our studio approaches the subject on real projects, from first sketches to the finished building.
Good neighbourhoods are made of many small, well considered decisions. Each building we design is a chance to make its street a little better for the people who walk along it.

Design the ground floor first
Shops, entrances and shaded seating make a street feel alive. We give the ground floor the most attention because it is where people meet the building.
When streets work for people, the buildings around them work too.
Principles we follow
- Active frontages on every public street
- Trees and planting in every new project
- Safe routes for walking and cycling
- A mix of homes, work spaces and amenities
Every project is different, but these principles help us make clear decisions early and protect the quality of the design all the way to completion.
Active ground floors
Shops, cafes, workshops and front doors at street level keep pavements busy and safe. We avoid long blank walls and place entrances, windows and seating where people naturally pass.
Even in housing schemes we give ground floor homes their own front doors and small gardens to bring life to the street.

Front doors and planting bring life to the street at ground level.

Shared courtyards give residents a calm place to meet close to home.
Streets for people, not only cars
Narrower carriageways, trees and wider pavements slow traffic and make walking and cycling more pleasant. We work with planners to bring these ideas into masterplans from the start.
Shared courtyards and pocket parks give residents everyday places to meet without leaving their neighbourhood.
Final thoughts
Architecture is a long conversation between a place, the people who use it and the team who designs it. If you are planning a project, we would love to hear about it.